
Austin Carriage House
By John
I’ve been stopping by Austin since February, walking the site and photographing the carriage house as it takes shape. Each visit has been separated by a month or two, which is just enough time for the project to feel completely different when I come back. Walls appear. Rooms get drywall. Finishes arrive. And outside, the weather is its own character in the story of this house.
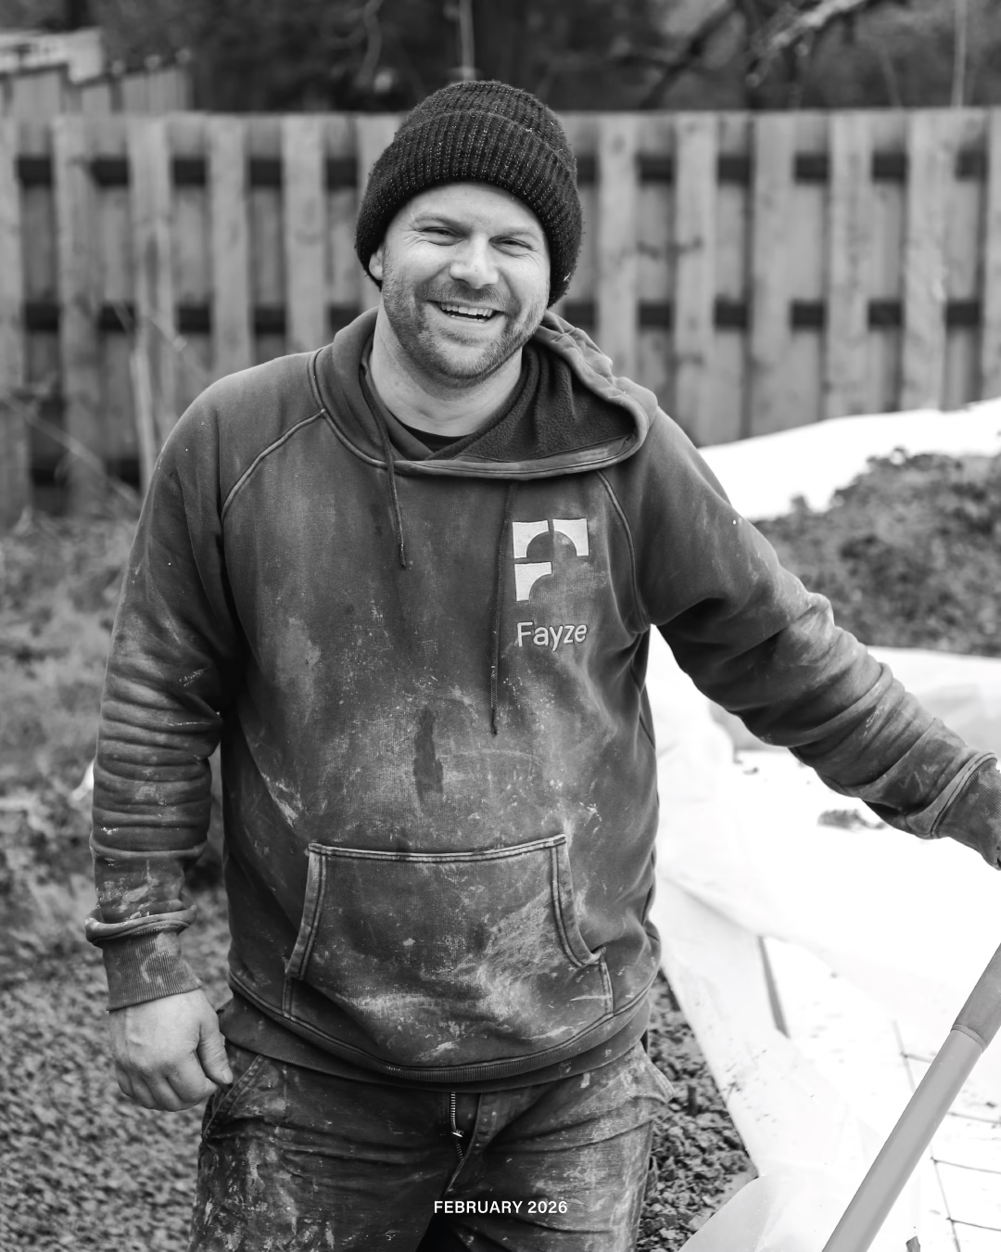
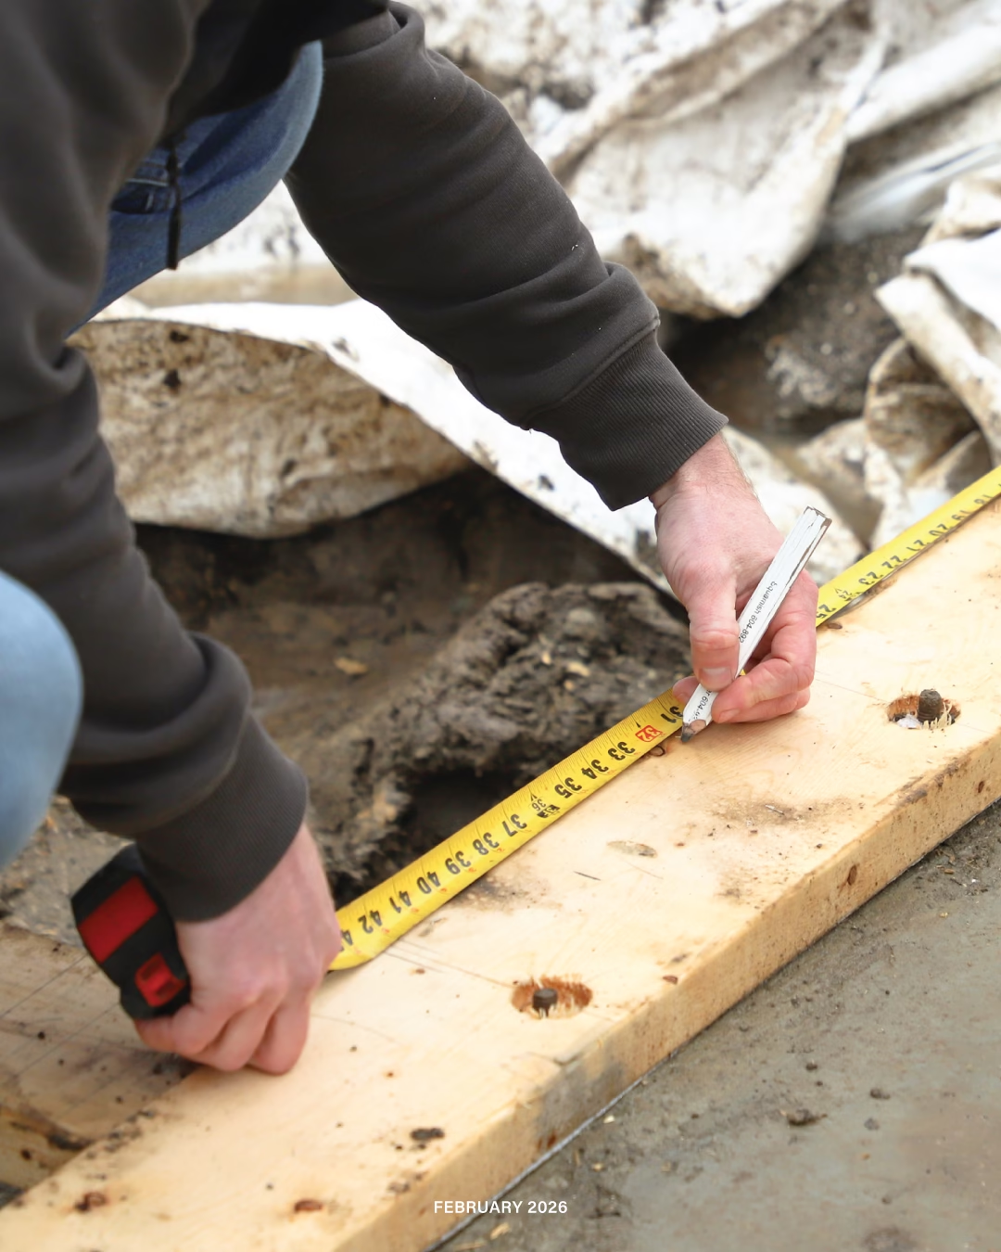
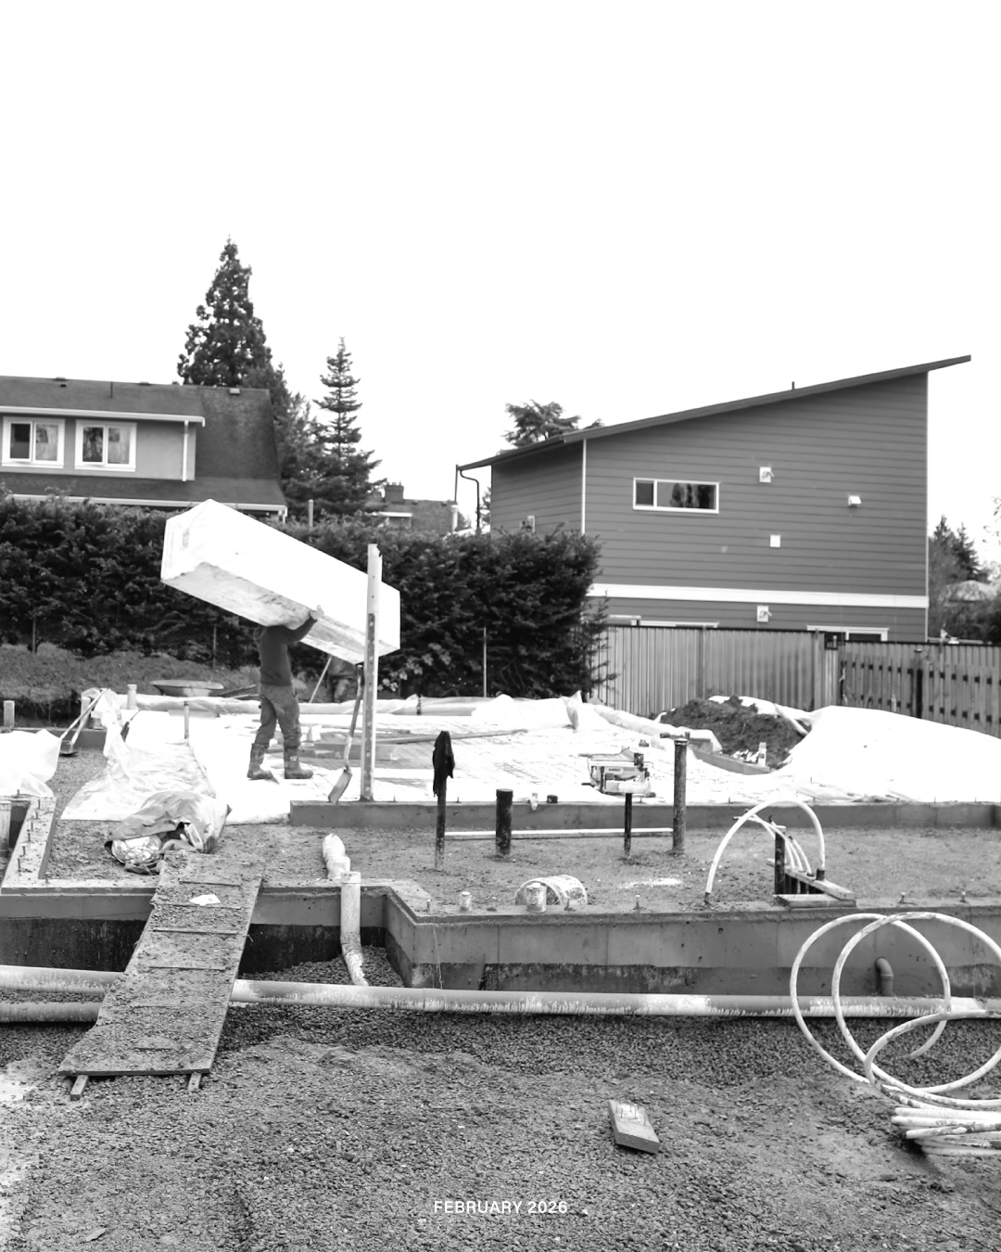
It’s February. The foundation was just poured and the crew is starting to put walls up. The ground around the carriage house was completely saturated, basically one big pit of mud. Winter really forces a different rhythm onto construction. Equipment moves more slowly, the site needs more attention, and even simple jobs take longer when everything is wet. But this was the moment when the shape of the building first started to become visible.
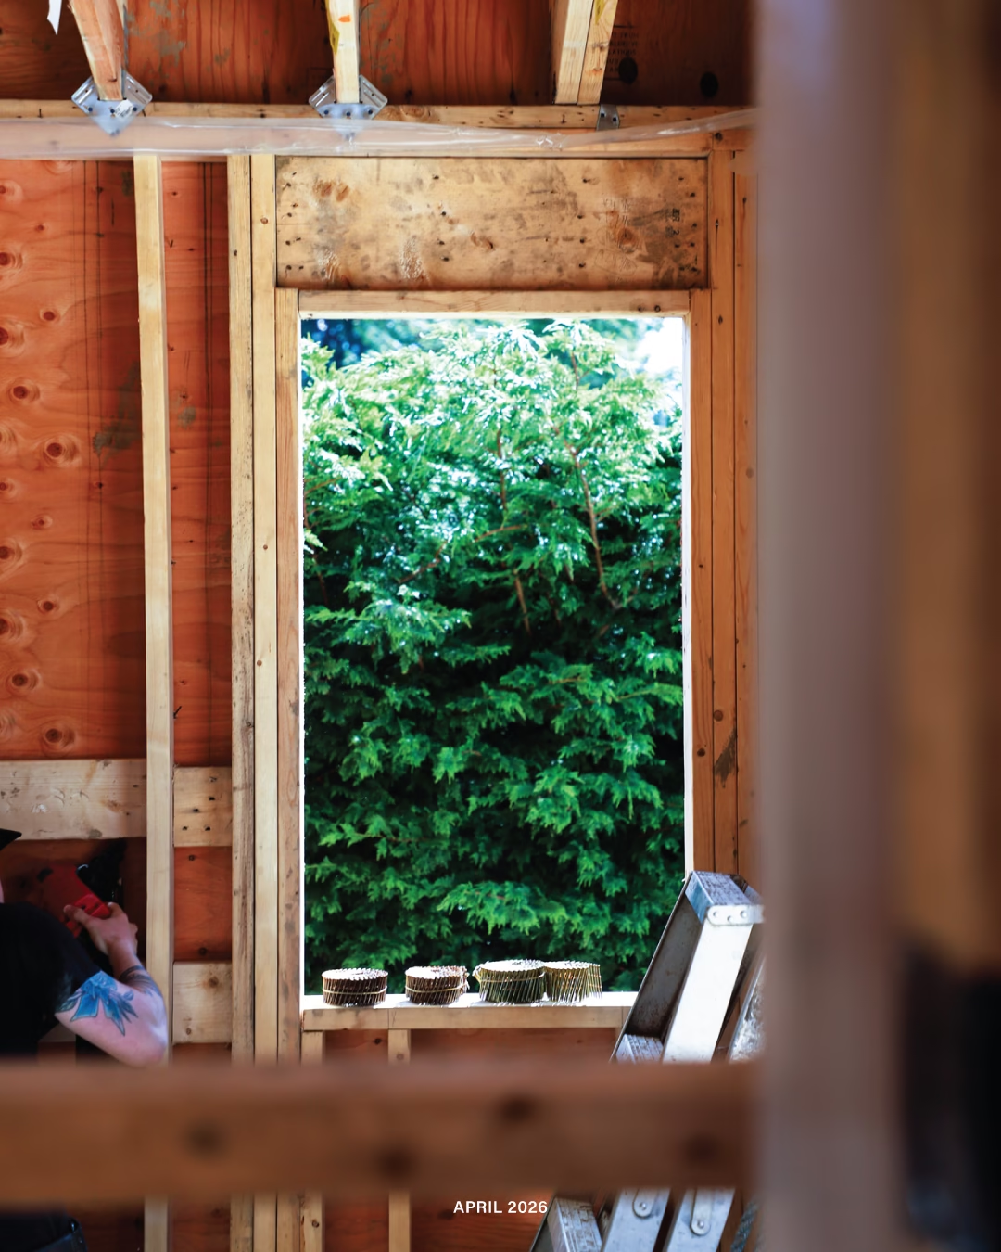
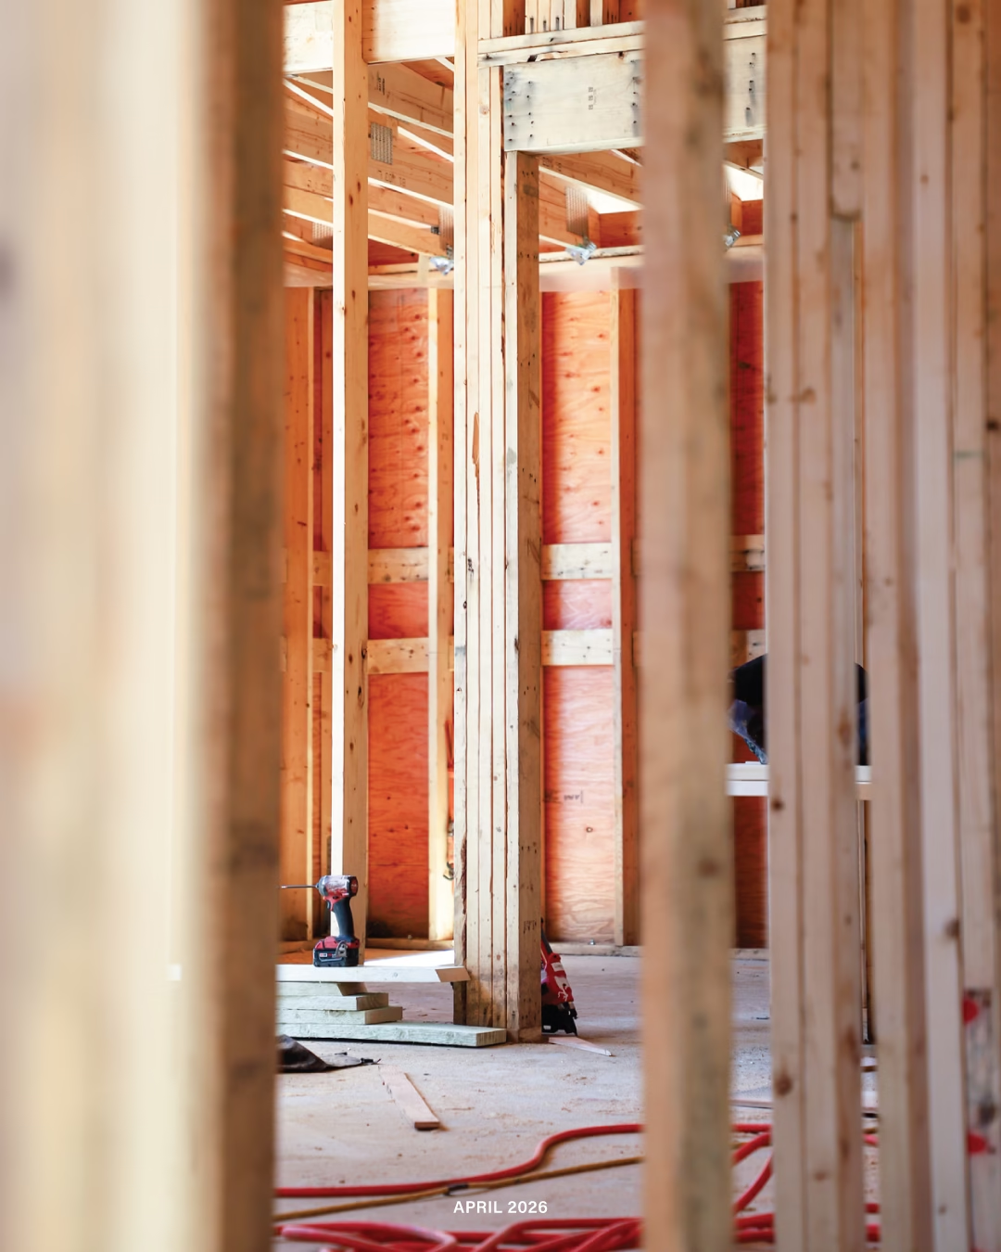
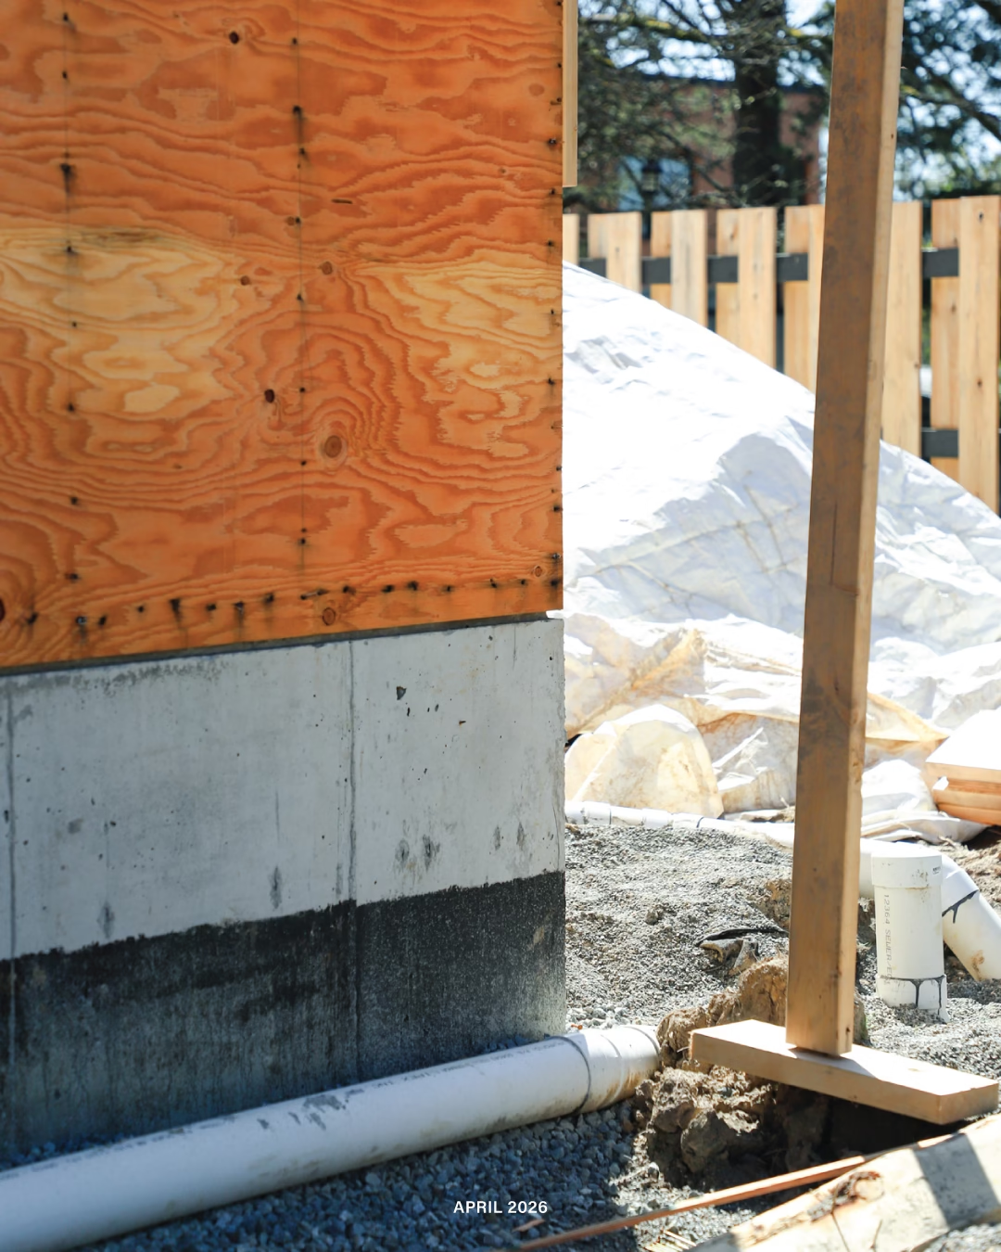
Then, almost suddenly, it was April. The site had dried out, the structure was standing, and working conditions were a whole lot easier. Inside, the carriage house already felt surprisingly sheltered. Framing defined the rooms, structural beams were in place, and the next layers were being prepared. Sunlight was pouring in through the open windows, and walking through the space, it was getting easier to imagine how it would look finished.
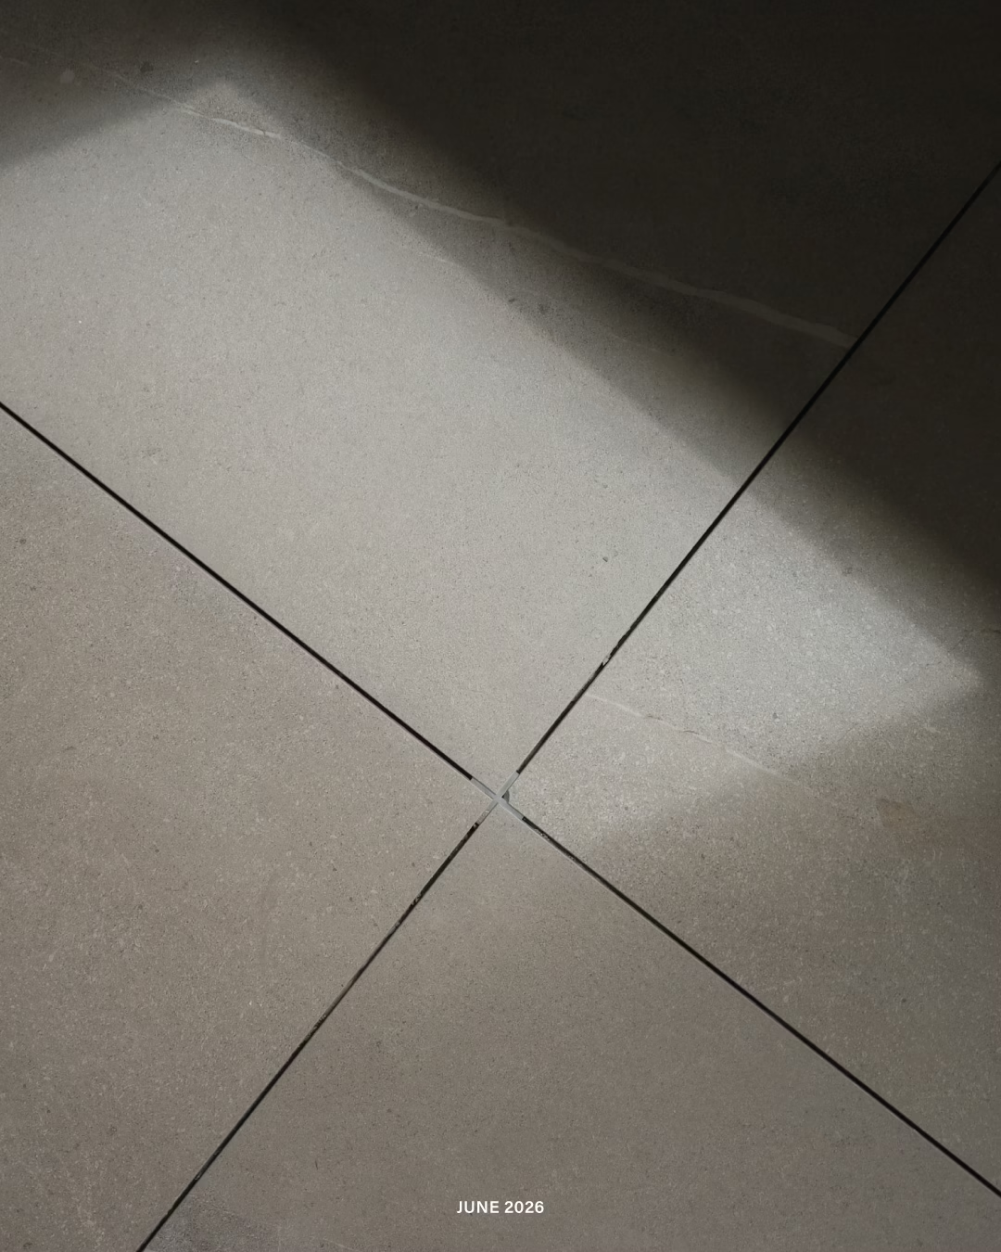
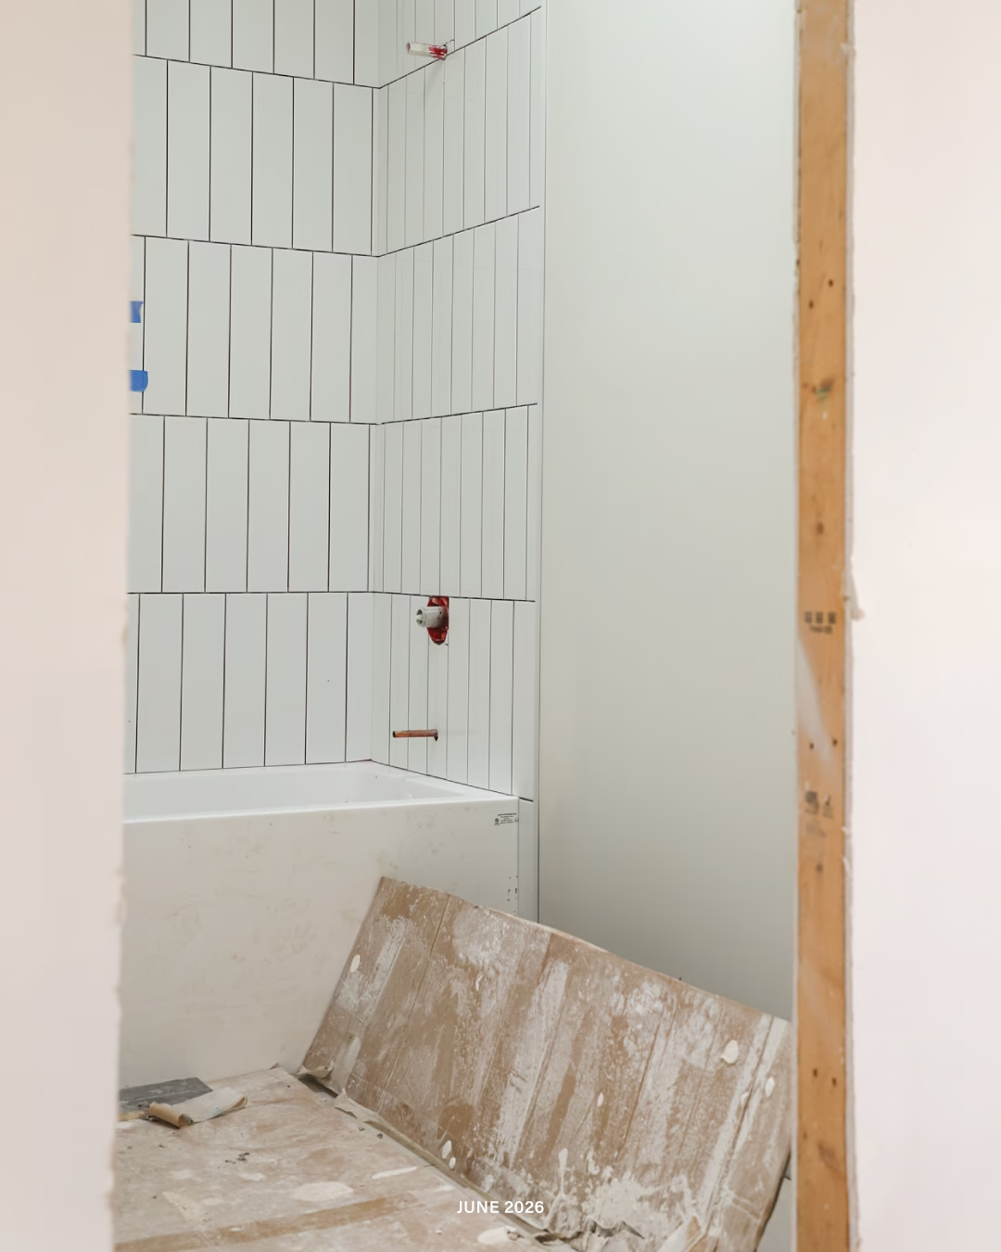
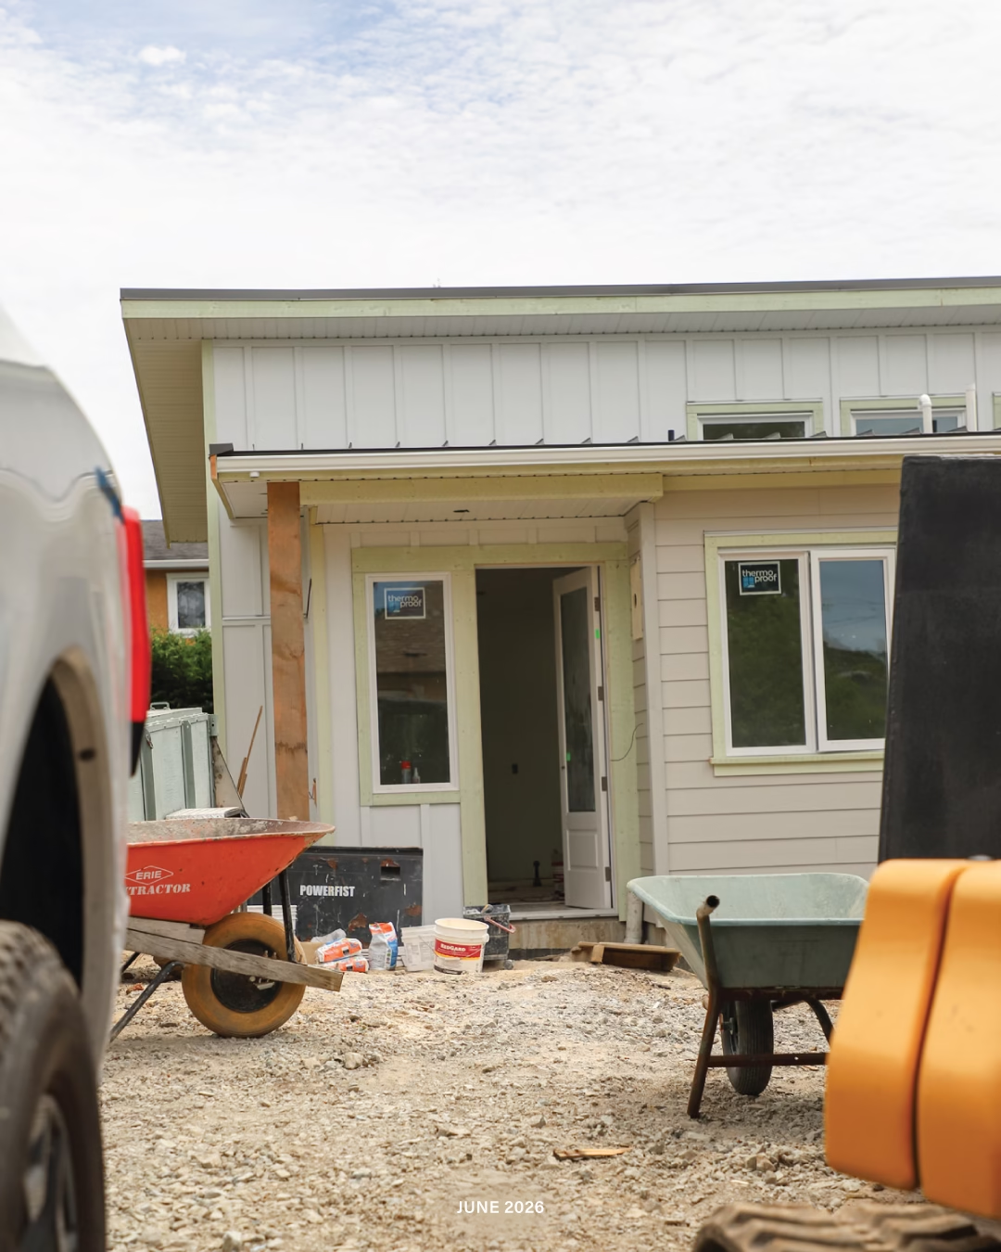
By June, a lot had changed at Austin. Drywall was in, along with windows, doors, and much of the exterior cladding. Bathroom tile was going down during one of my visits, and the project had crossed that threshold where you stop imagining rooms and start actually seeing them, with some of the finishes already in. The construction site was still very much a construction site, but the finished home was beginning to show through.
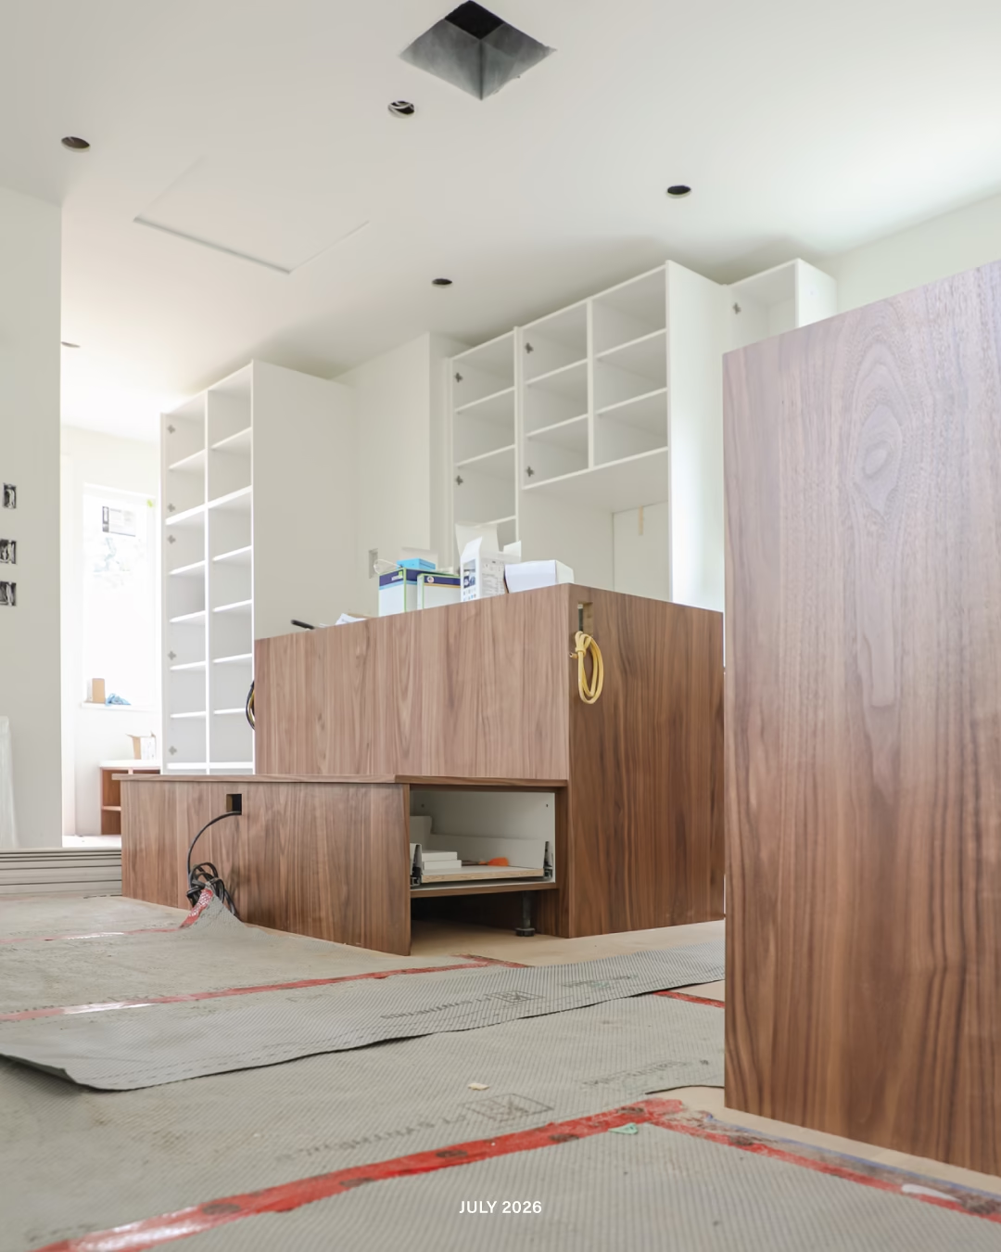
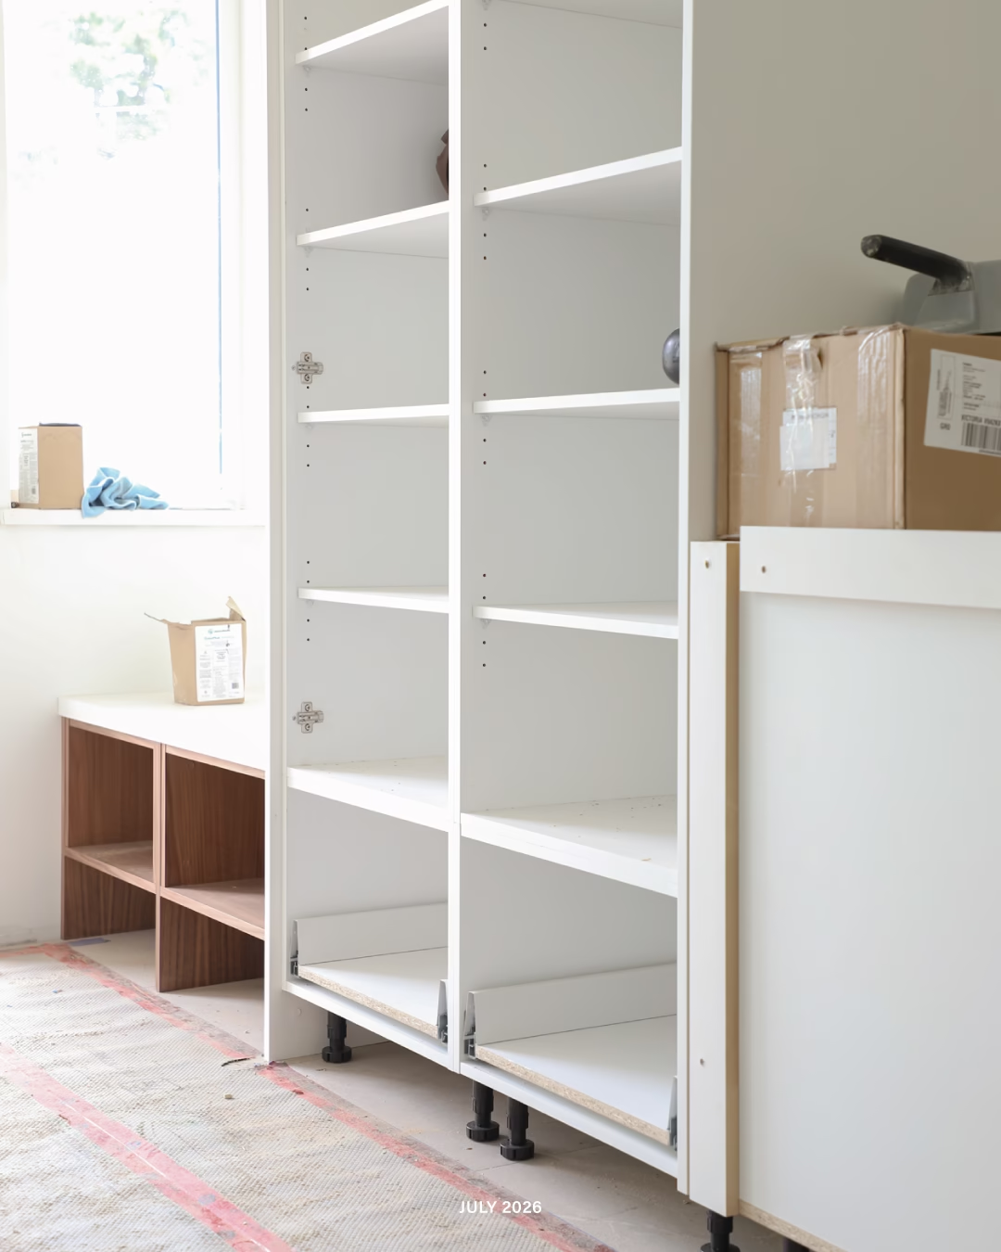
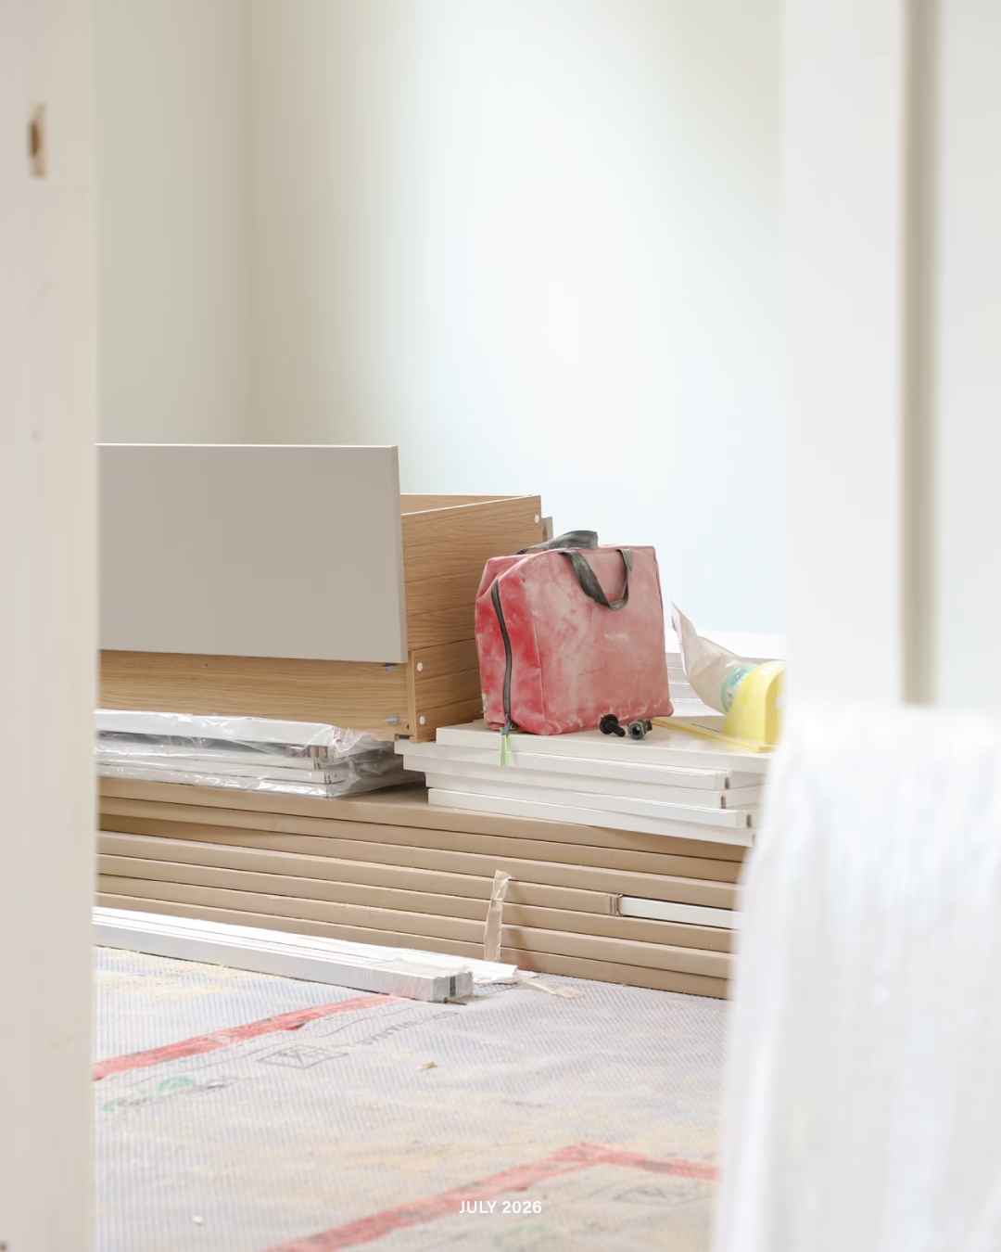
July brought another layer of detail. The floors were down, lighting was ready, shelving and millwork were starting to appear, and boxes of fixtures and finishes were heaped throughout the rooms waiting for installation. When the shelves go in, something about each room changes… Suddenly there are places for books, objects, and all the small things that make a space feel inhabited. The project starts shifting from a building into a home.
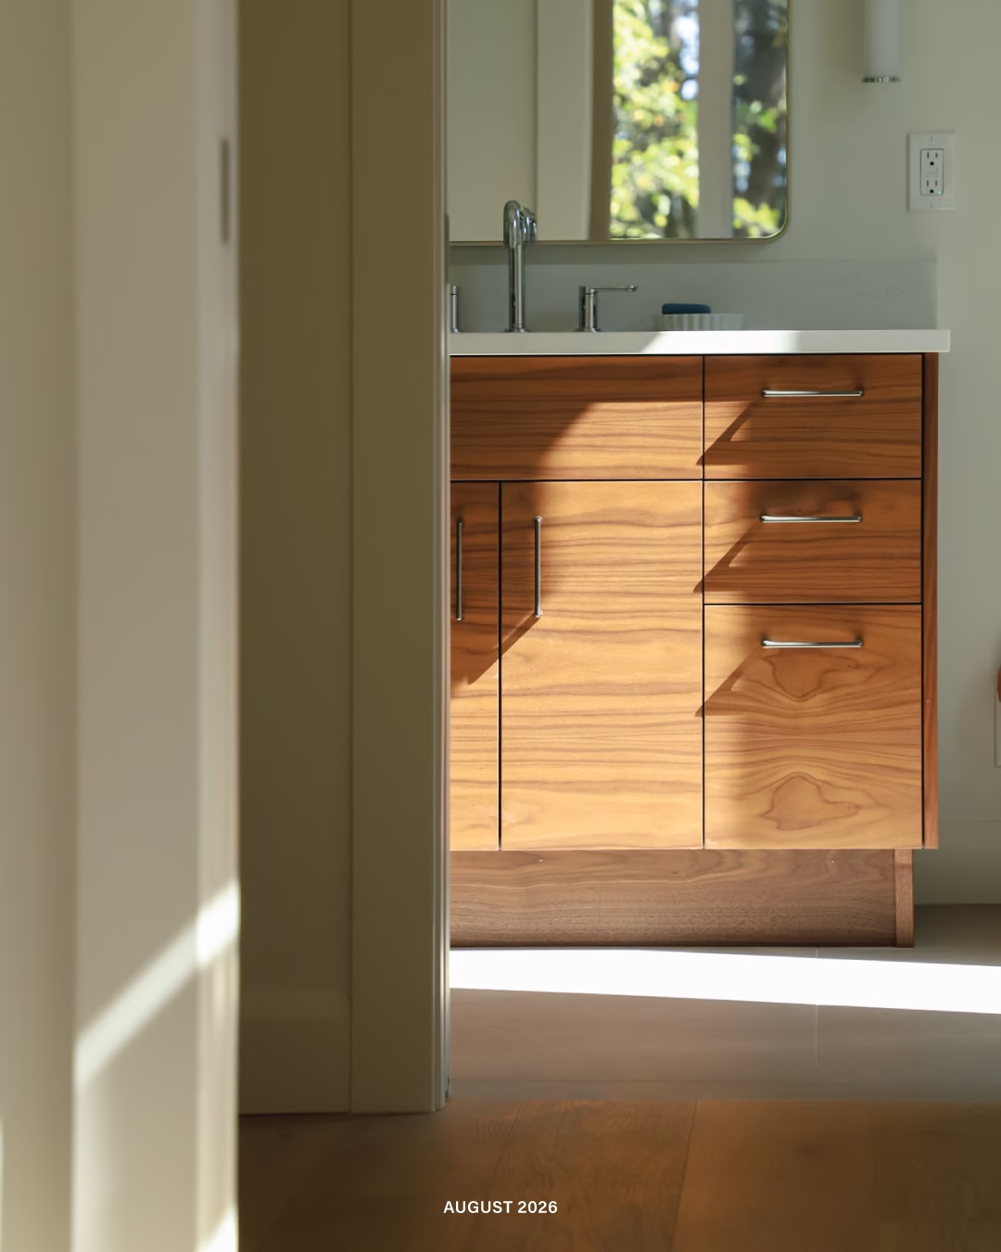
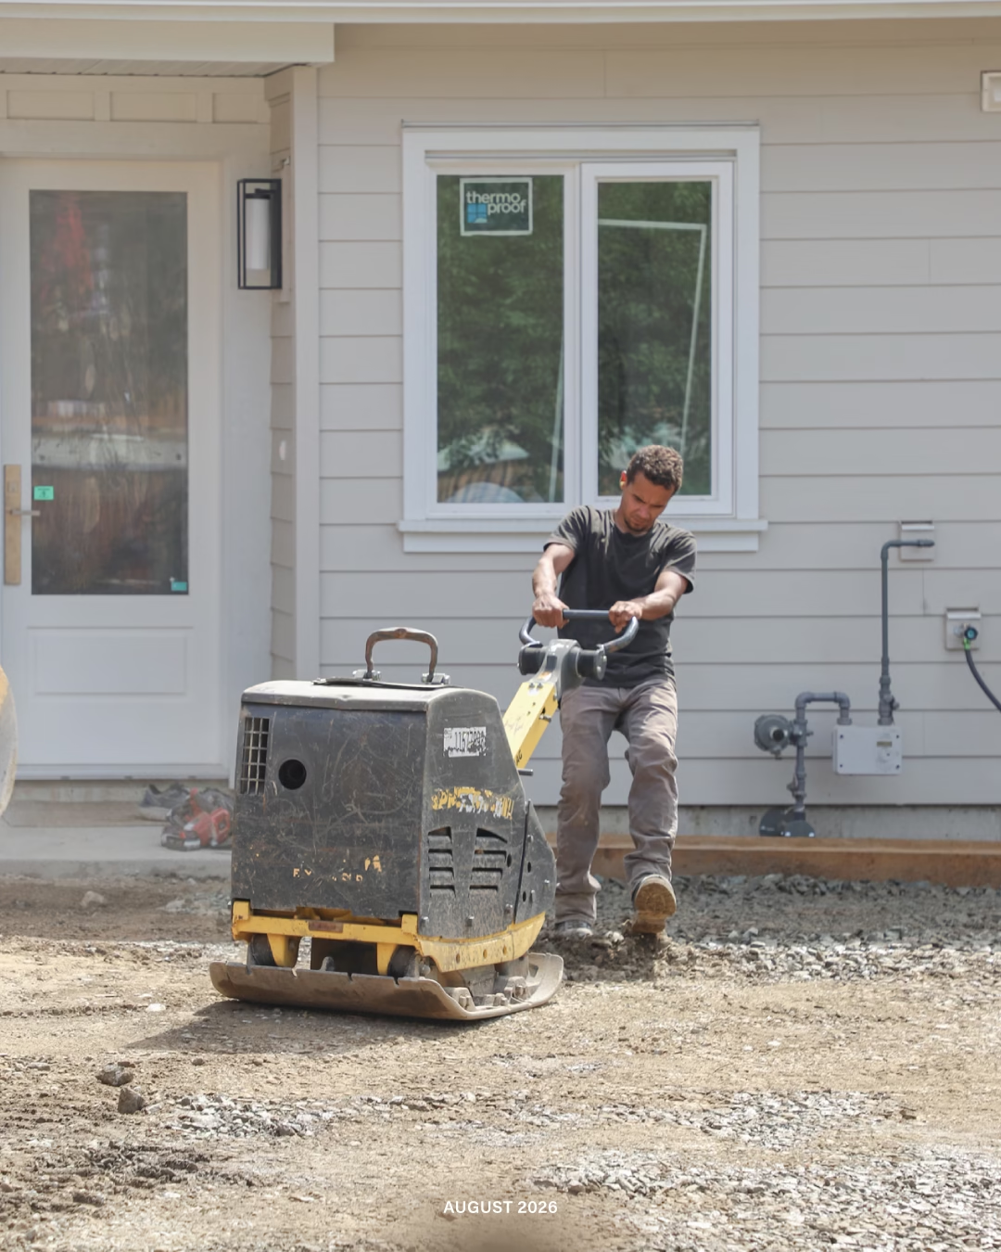
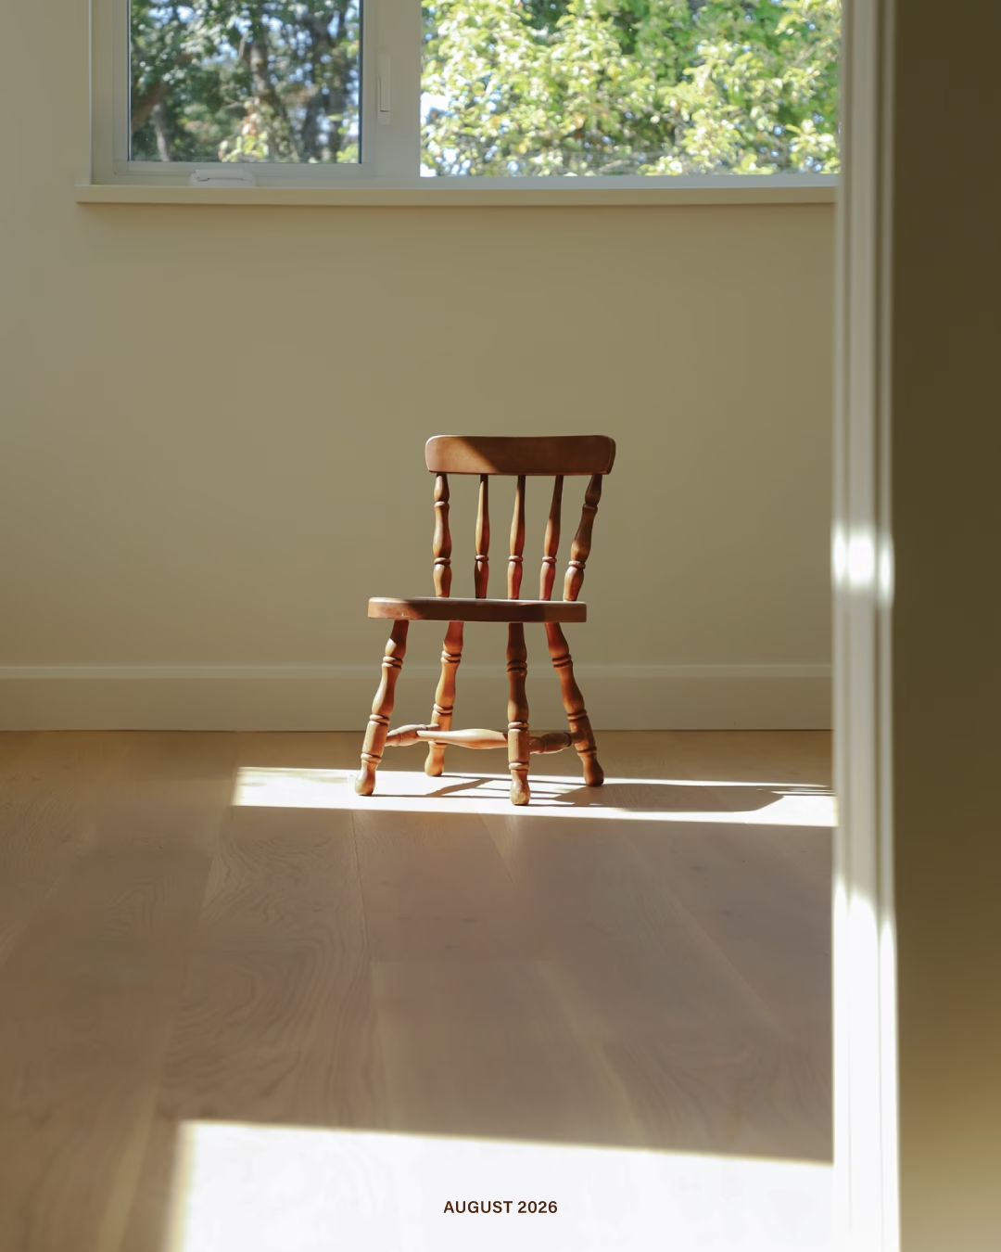
By August, the contrast with February was hard to miss. Instead of mud and grey skies, sunlight was pouring through the windows and casting warm shadows across the finished floors. Inside, the final electrical and plumbing details were being wrapped up. Outside, hardscaping and landscaping were still taking shape. Six months earlier, it had been a foundation surrounded by winter mud. Now, the carriage house was almost ready to be lived in.
Subscribe to our newsletter for future stories about fine building, thoughtful renovations, custom homes, and the people and details behind the work.