Central Saanich
A carriage house designed for multigenerational living, allowing one generation to simplify while making room for the next.
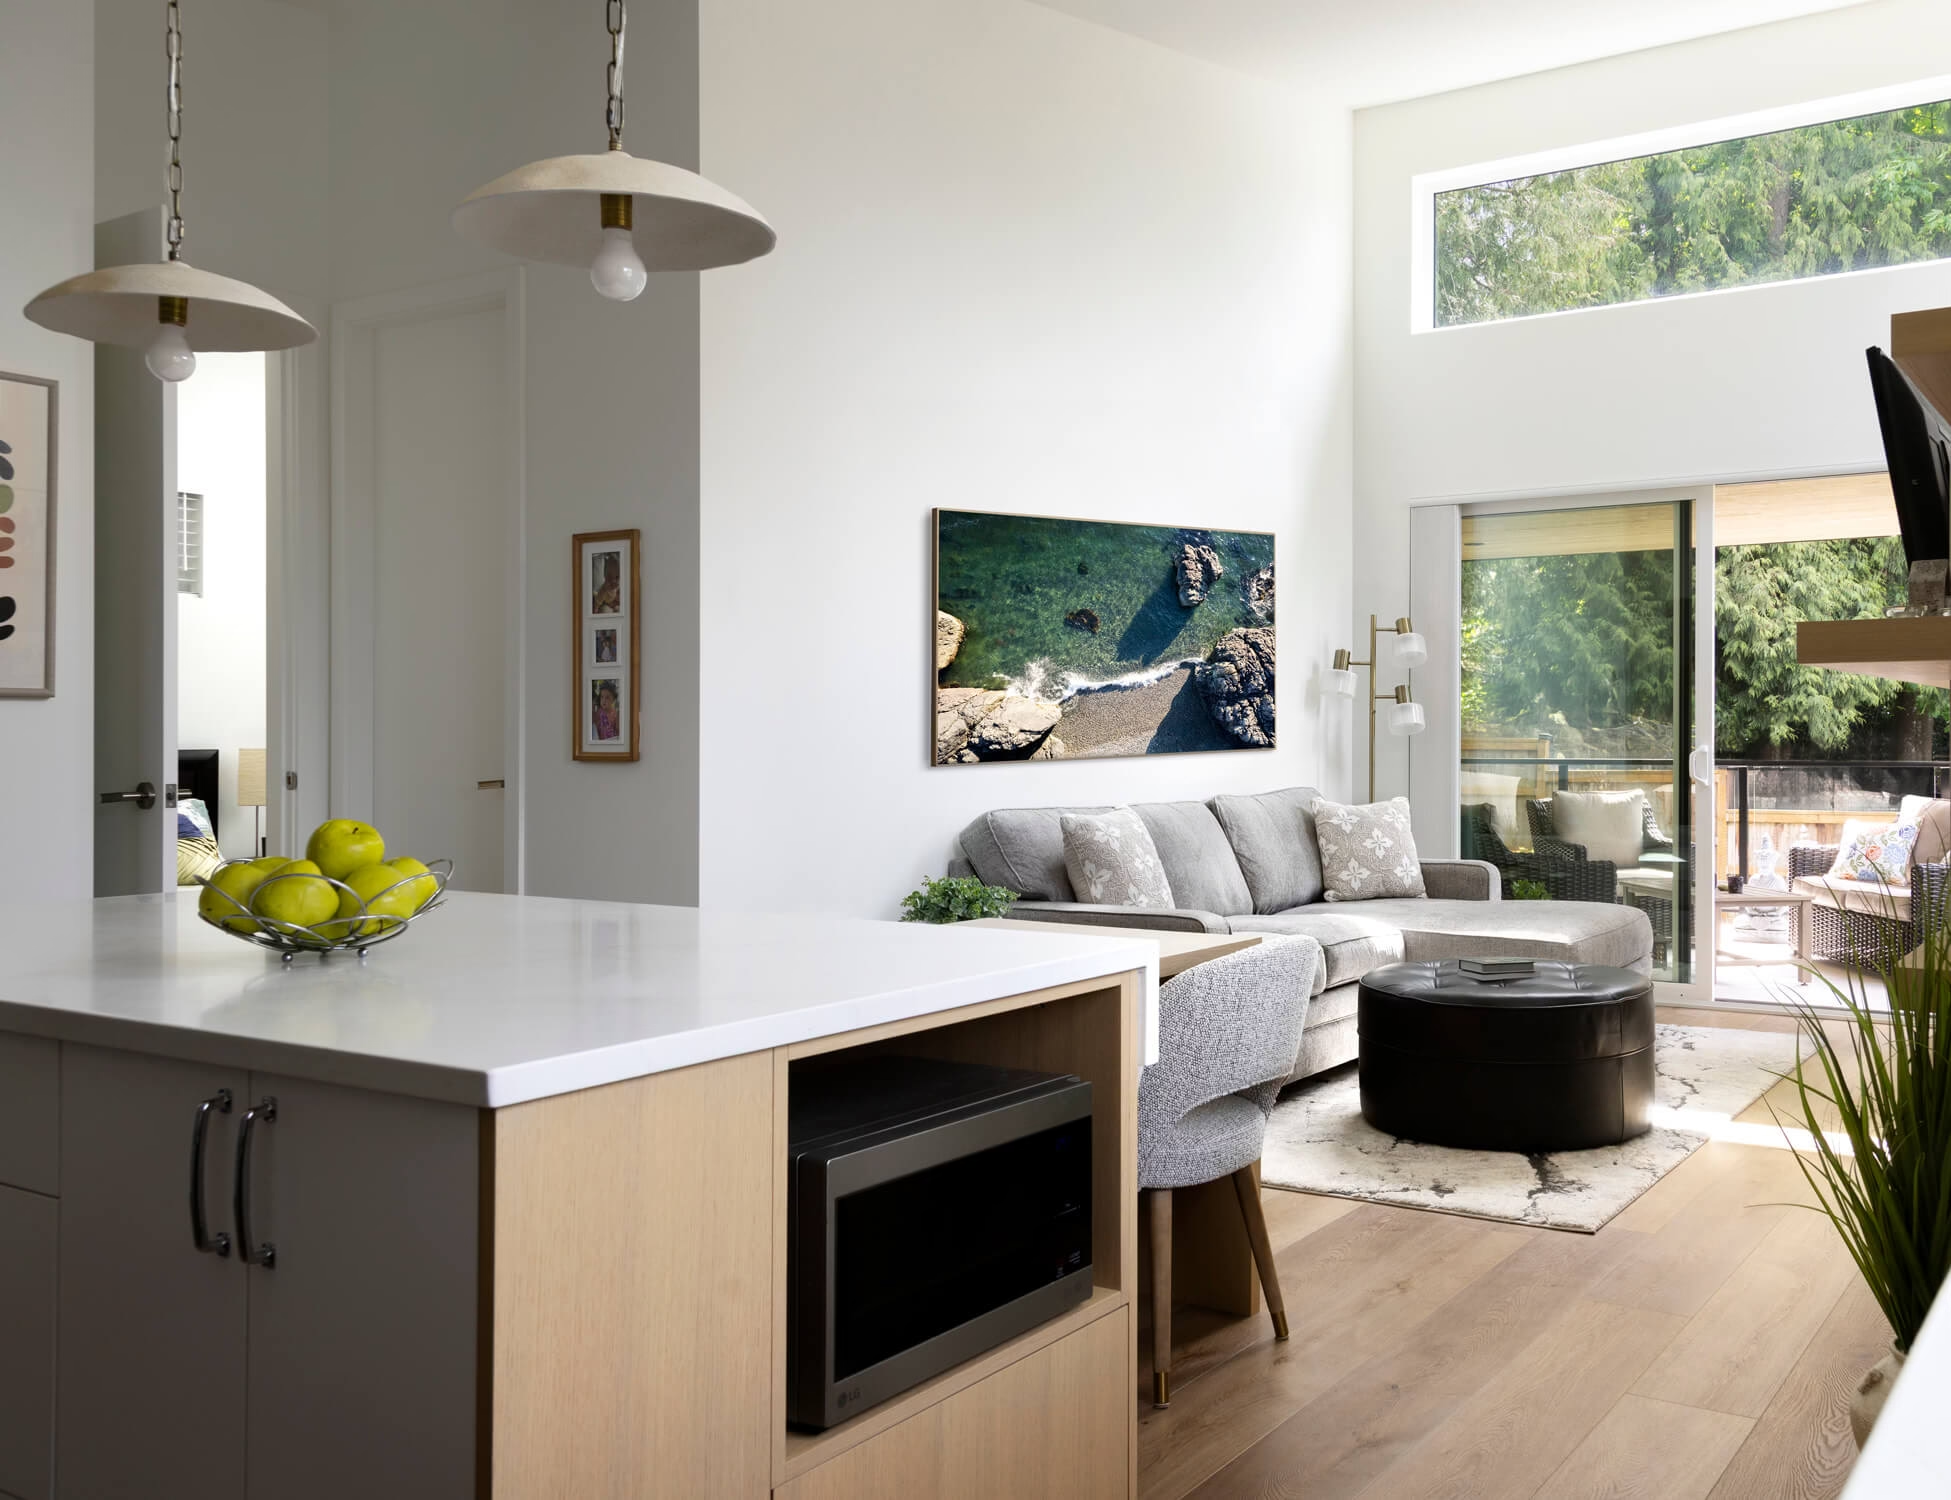
For more than 30 years, this Central Saanich property had been home to the same family. When the owners began thinking about retirement and downsizing, building a carriage house offered an opportunity to simplify without leaving behind the neighbourhood, friends and family that had become part of their everyday lives.
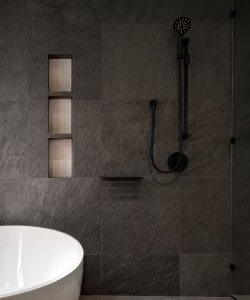
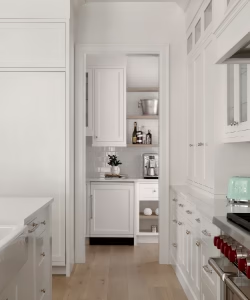
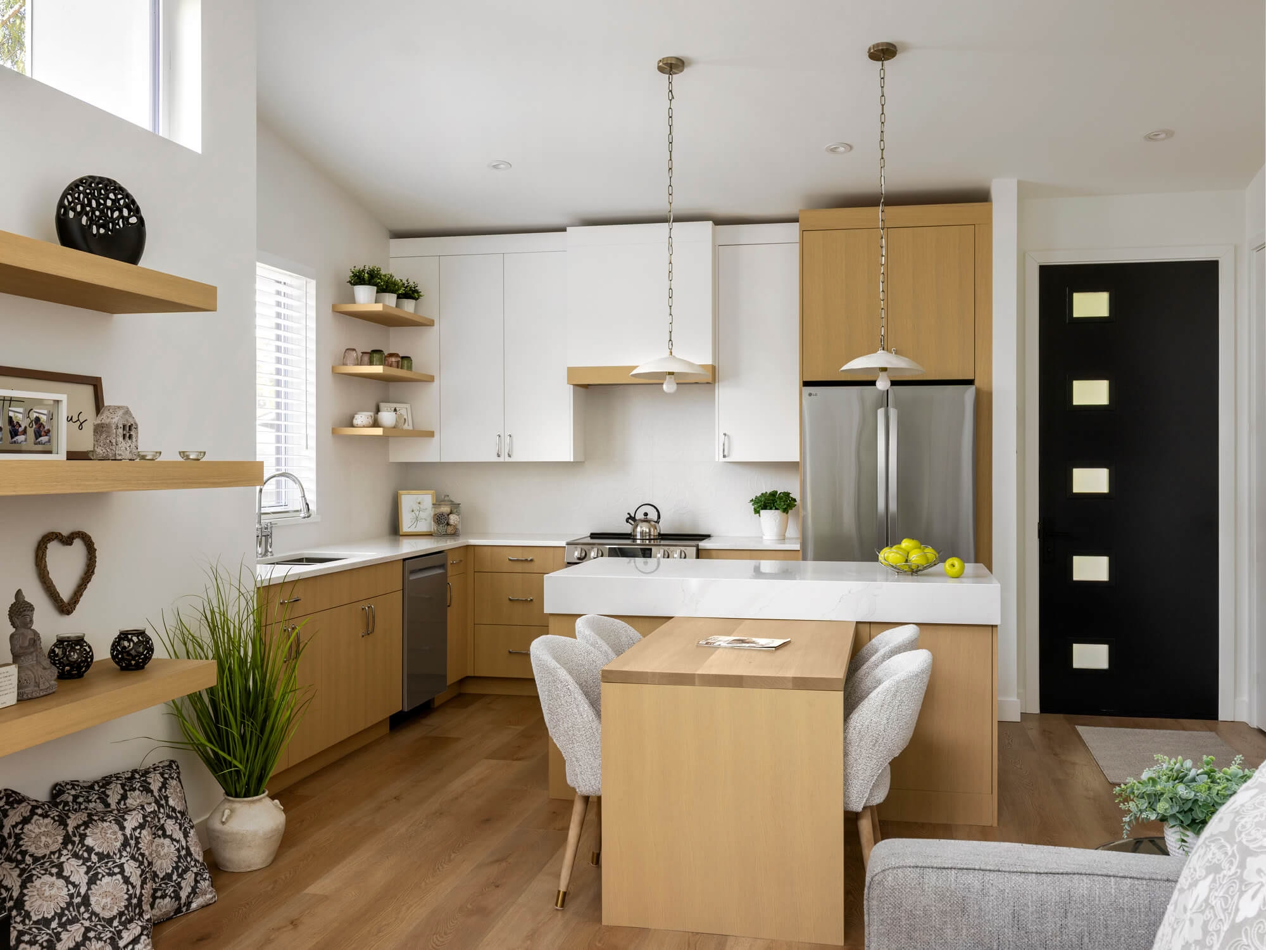
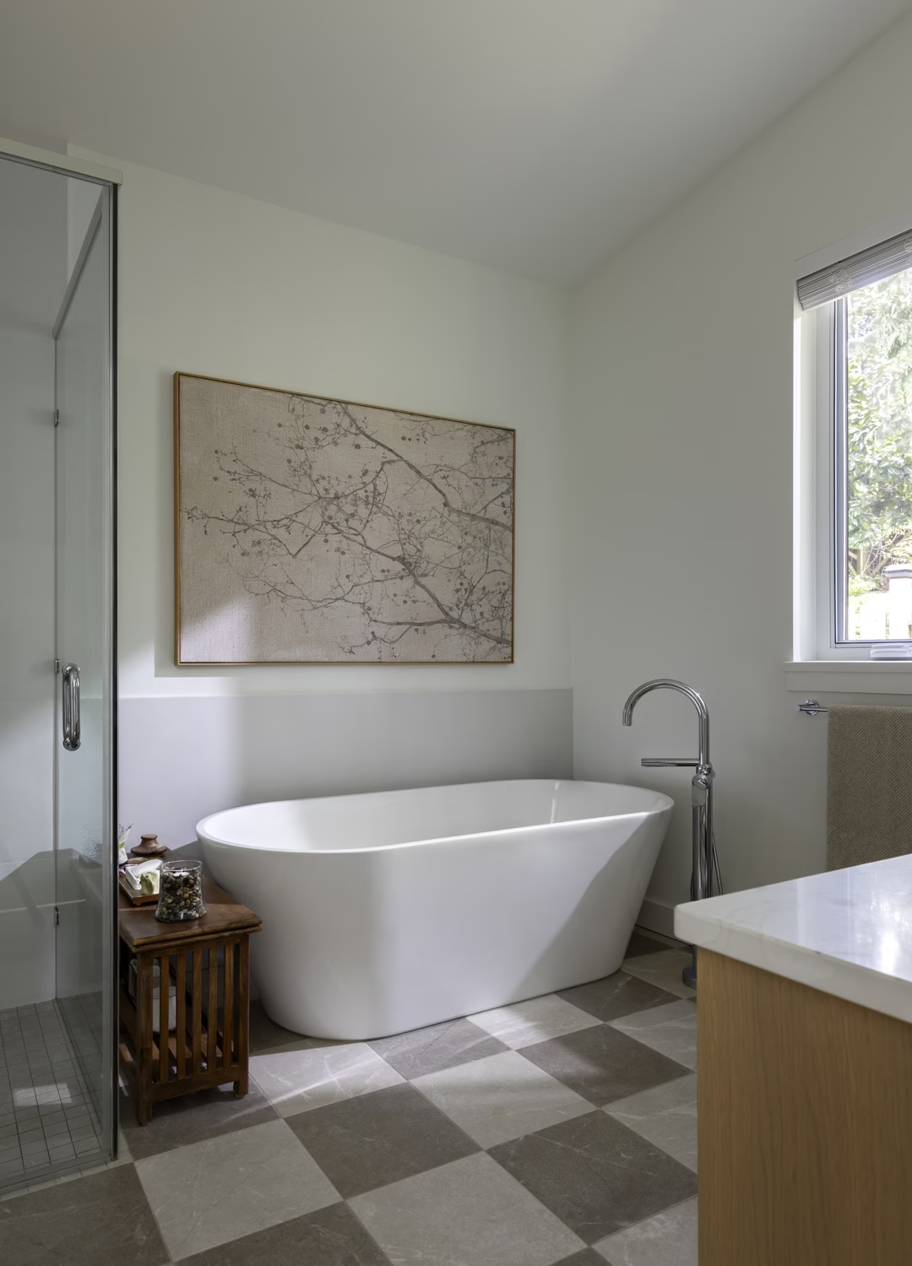
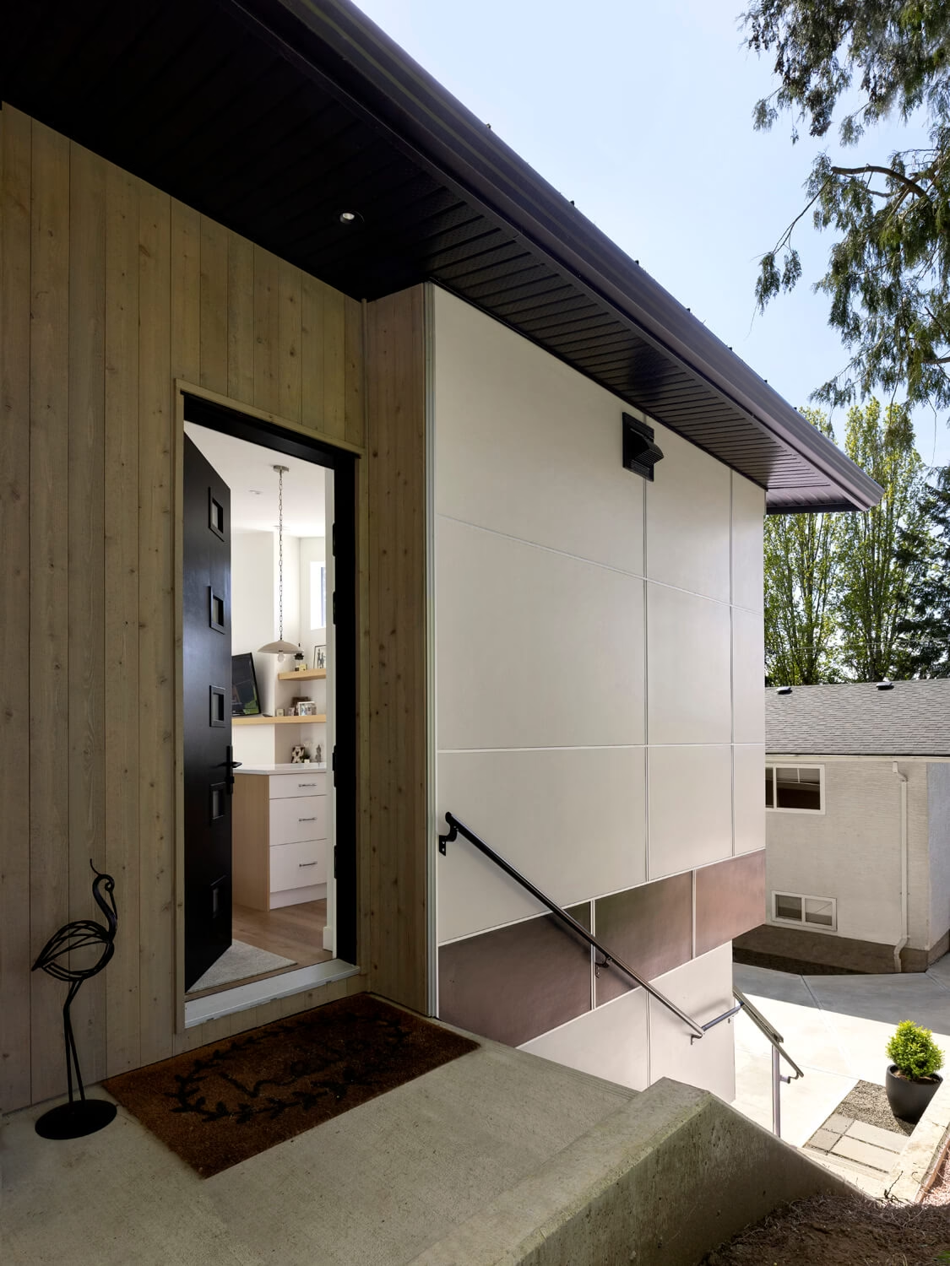
The new home also made it possible for their son and his growing family to remain on the property and move into the house he grew up in. Designed with the future in mind, the carriage house includes wider doorways, additional maneuvering space in the kitchen, a walk-in shower, easy-to-use hardware and a concrete stairway capable of accommodating a lift if it is ever needed.
Location: Central Saanich
Scope: Carriage house, new build
Completed: 2025
Architectural Designer: Zabra Group
Interior Design: Caps Interiors
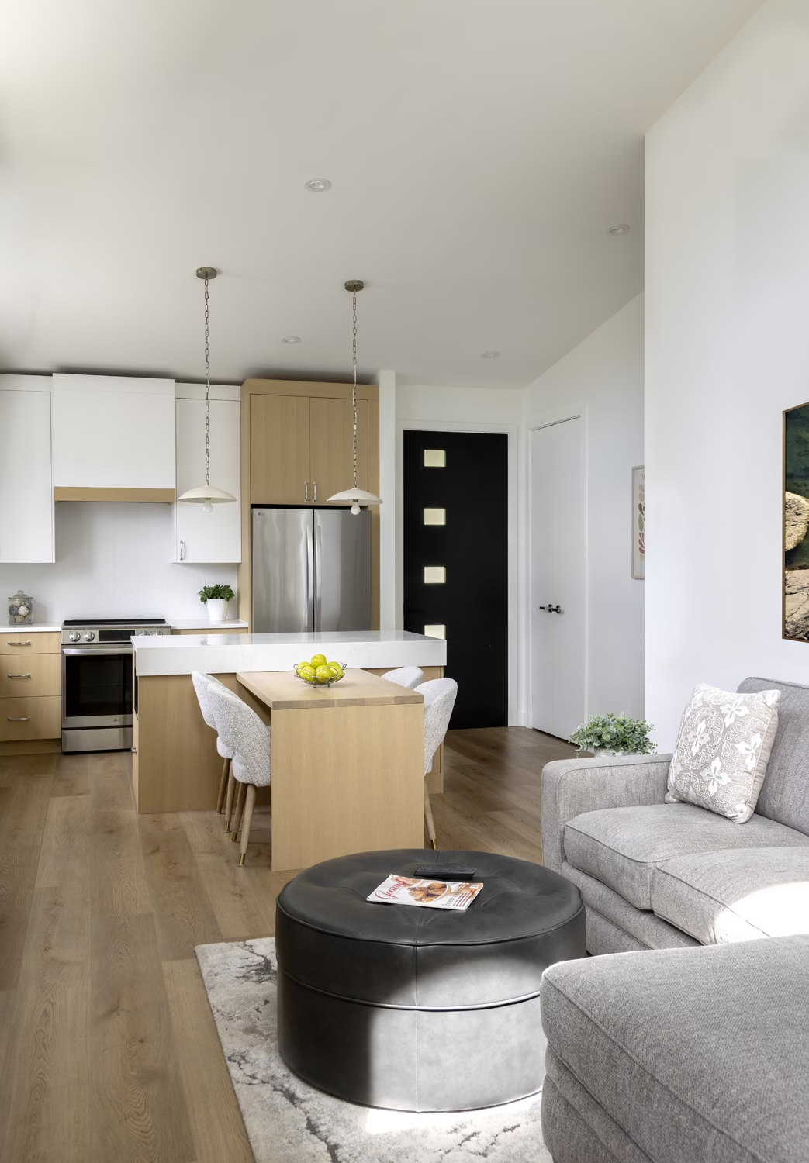
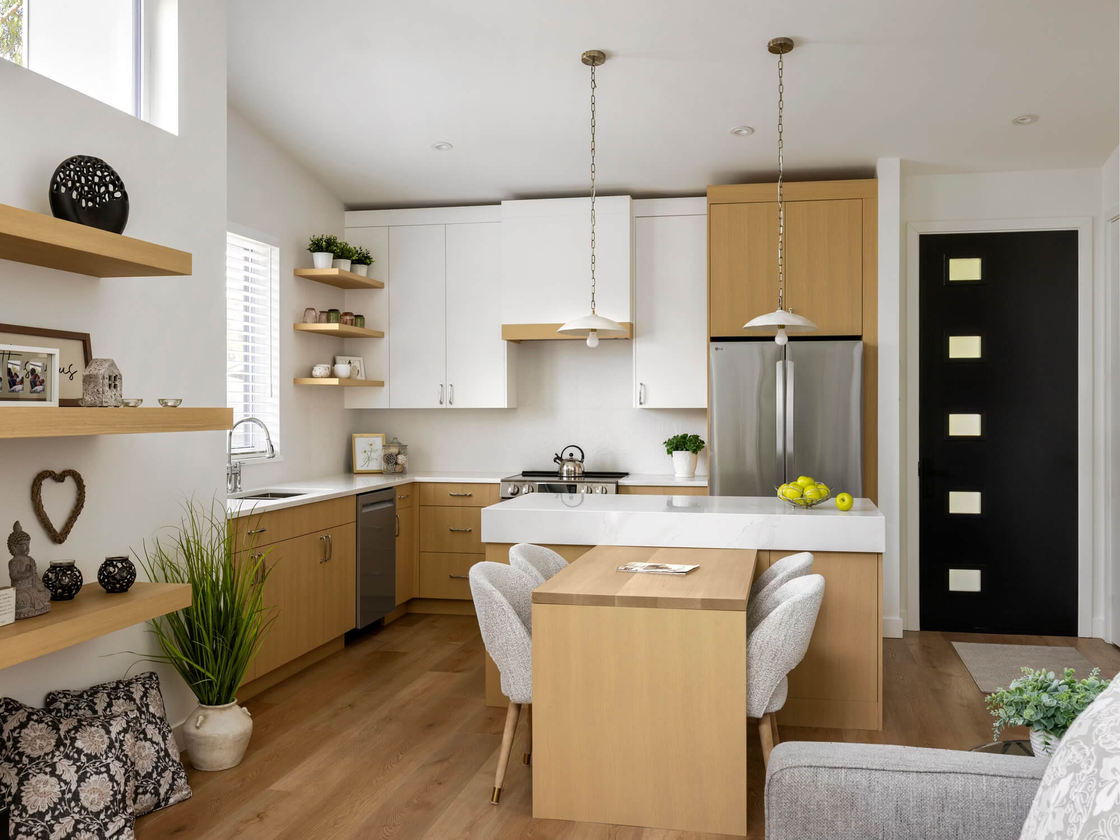
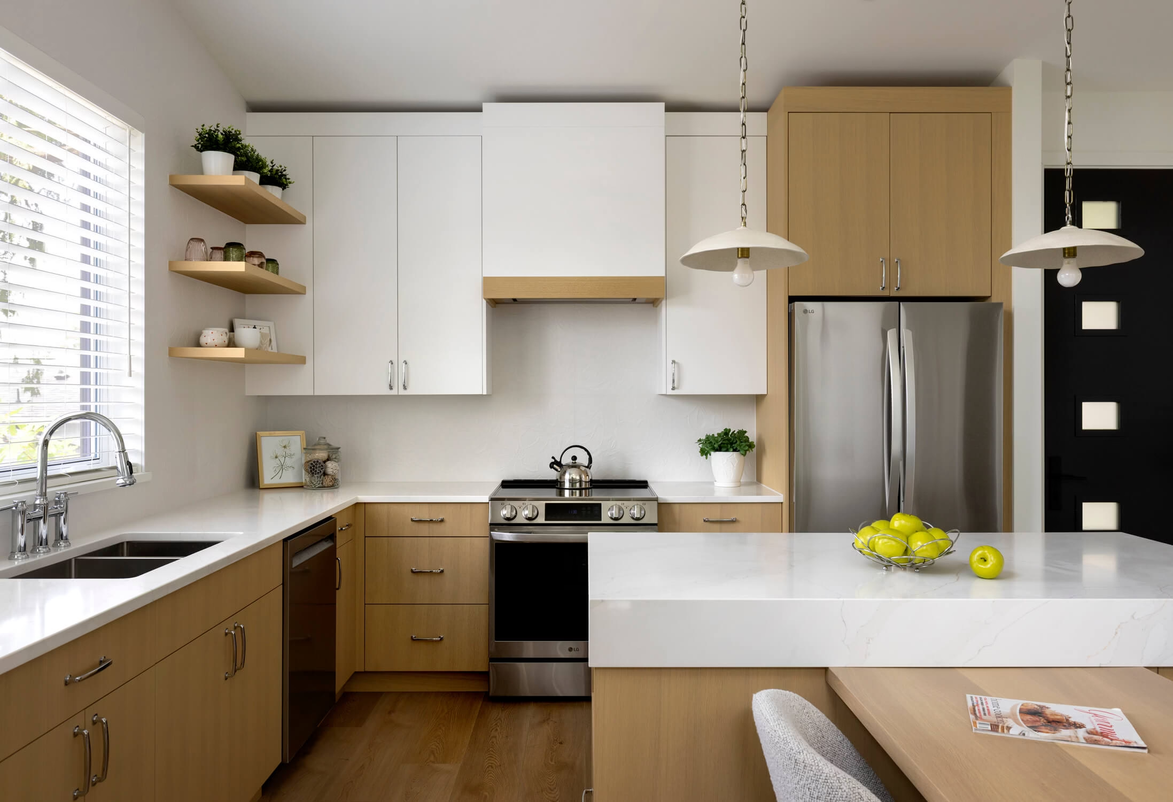
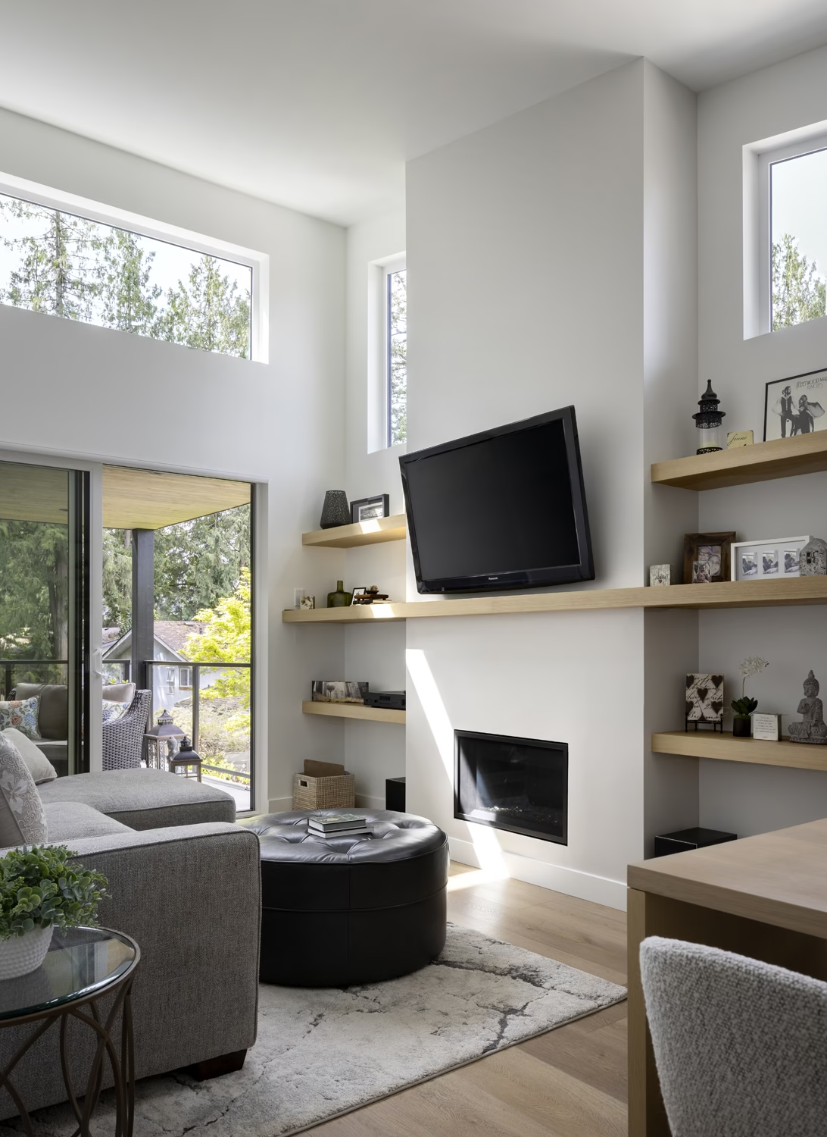
Material choices were approached with the same long view. Durable, low-maintenance finishes help reduce the demands of home ownership while creating a comfortable place to settle into the next chapter of life.
Central Saanich is a smaller home, with a much bigger role to play.
Great homes grow
from many small pieces.